
Work to define in your proposal
Data and security cabling, entry access control and connected amenity features, with specialist connections coordinated to the project.
Rough construction
Data and security cabling, entry access control and connected amenity features, with specialist connections coordinated to the project.
For property owners and managers planning structural, utility or site work as part of a repair or construction project.
Email about this service Back to all servicesDescribe the problem and the result you want. Identify the areas to retain, repair or replace so the proposal can distinguish each option.
Data and security cabling, entry access control and connected amenity features, with specialist connections coordinated to the project.
A service listing does not include every task at the property. Confirm demolition, disposal, adjacent repairs, material supply, engineering, permit fees and inspections in the written scope. Additional areas and concealed damage need review before they become part of the work.
Start with the existing conditions and the choices below. Photos can help describe the work; measurements, site review or qualified design input may be needed before the scope is settled.
Planning cable routes before closing walls can reduce later disruption. Equipment and access requirements should be selected together.
Power, network connections, door hardware, existing systems and authorized access affect the design.
PICTURE IDEAS
These suggested views help explain your existing space and the changes you have in mind. Reference images can communicate preferences; the work and required checks depend on your property.
Show entry doors, intercoms or readers in context to discuss how the access-control system will be used.
Existing progress photos of low-voltage cable paths and outlet positions help coordinate installation before walls are closed.
Existing views of the equipment cabinet and visible connections help explain the setup; conceal credentials, network details and personal information.
Detail views of completed controls and connected amenity equipment help discuss appearance and use without exposing security coverage or access codes.
Use existing or safely accessible photos. There is no need to open walls, disconnect equipment or access a roof for these pictures. Remove people and identifying details before sharing publicly.
The sequence depends on the project. Agree on who makes selections, orders materials, authorizes changes and coordinates access and approvals.
Send your city, property type and requested work. We arrange site access when an inspection is needed for the estimate; please identify access restrictions and the person who can authorize the work.
Review the proposed work, price, inclusions and exclusions before authorizing construction. Confirm who obtains required documents, submits them and follows up with the responsible authority.
Scheduling depends on the approved scope, access, materials and required approvals. Additional work outside the agreed scope is explained through a change order before proceeding; review its cost and schedule effect.
We coordinate a walkthrough or inspection appropriate to the project and identify remaining correction items. Confirm applicable completion documents and any engineer or inspector follow-up.
The amount depends on the work area, existing conditions, preparation, material selections and trade coordination. Share the scope and available photos first; a site review may be needed. Review allowances, exclusions and payment terms in your project documents.
Ask whether permit fees, design or engineering, disposal and repairs to adjacent finishes are included or priced separately. A service name or photo cannot establish a project price.
Planning, material procurement and on-site work are separate parts of the schedule. Approval of an estimate does not by itself confirm a start date. Confirm the arrival window, access arrangements and any required notices before the visit.
Discuss noise, dust, protection of belongings, cleanup, utility interruptions and which areas must remain usable. Agree on a contact for access problems and schedule changes.
SELECTED PROJECTS
Laguna Beach, California
Luxury interior & exterior renovation
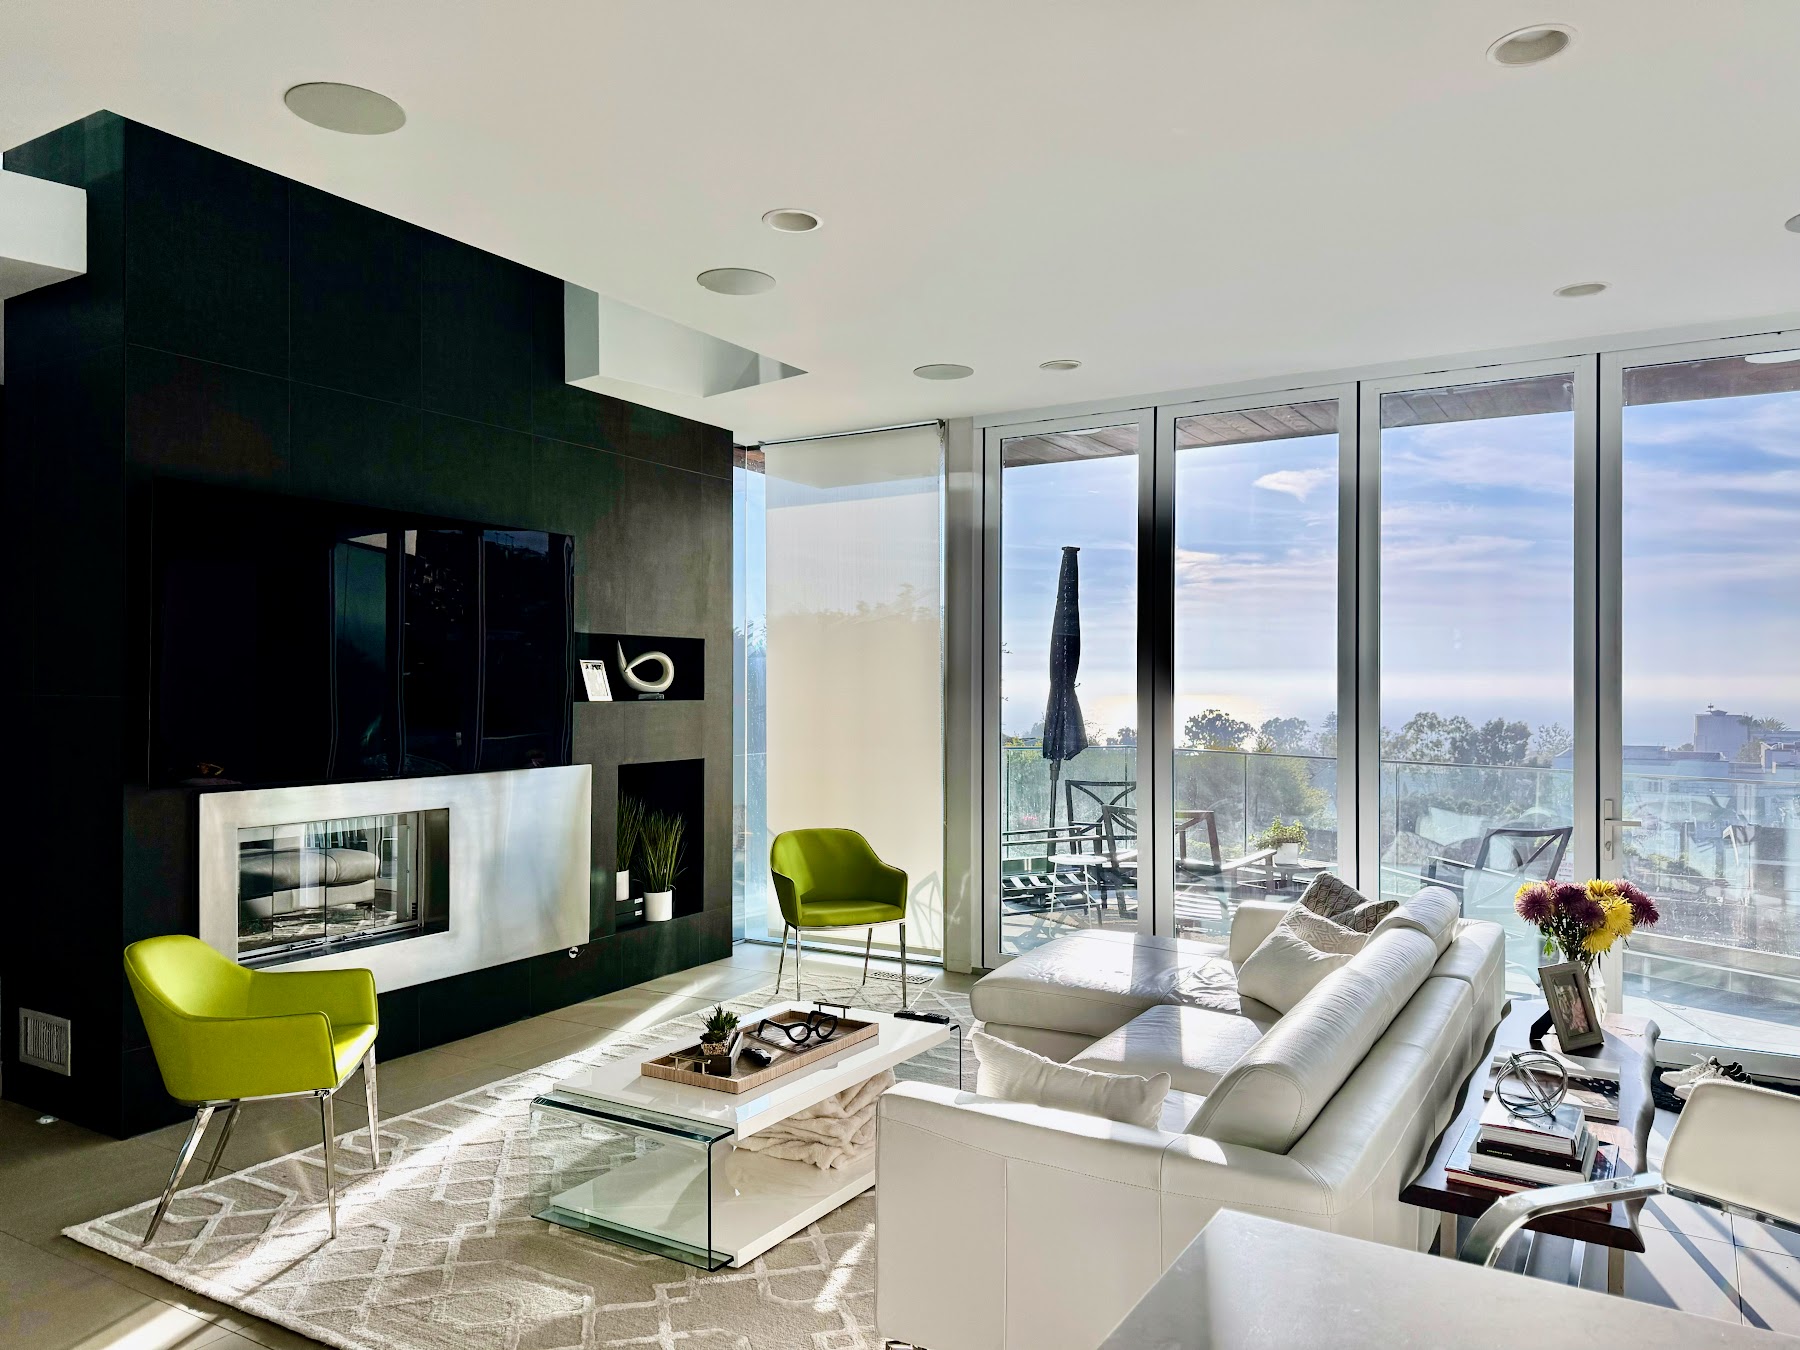
A coastal residence renovation featuring glass and stainless-steel railings, architectural panels, refined interior finishes, bathroom updates and a custom stainless-steel fireplace with Atlas Concorde Fray Black porcelain tile.
Renovation scope
SERVICE QUESTIONS
These are general planning checks, not a site assessment, a company policy or confirmation of approval. Request property-specific documents before deciding on construction.
Planning cable routes before closing walls can reduce later disruption. Equipment and access requirements should be selected together.
Key conditions Power, network connections, door hardware, existing systems and authorized access affect the design.
What to verify Compare the equipment requirements, cable plan and door-hardware schedule.
Next step List the functions you need without sharing access codes, passwords or security-sensitive layouts.
Only the agreed scope establishes what is included. Identify each additional area and ask whether it needs a revised scope or separate price before work proceeds.
Check the written scope for fees, submissions and required reports. Confirm who obtains documents, sends them to the responsible authority and follows up on outstanding items. Requirements depend on the project and jurisdiction.
Tell the project contact before the visit and confirm a revised arrangement. For occupied properties, coordinate authorized access and any resident notices with the owner or manager. Do not assume a proposed date is confirmed.
Discuss the views and stages you need before work starts, especially work that will be concealed. Agree on who records and shares them; photos do not replace required inspections or completion documents.
Email your city, property type, requested work and timing or access restrictions. Ask us to confirm availability for your location and scope before arranging a visit.
CONTACT SONG REMODEL
Email your city, the work involved and the existing conditions.


