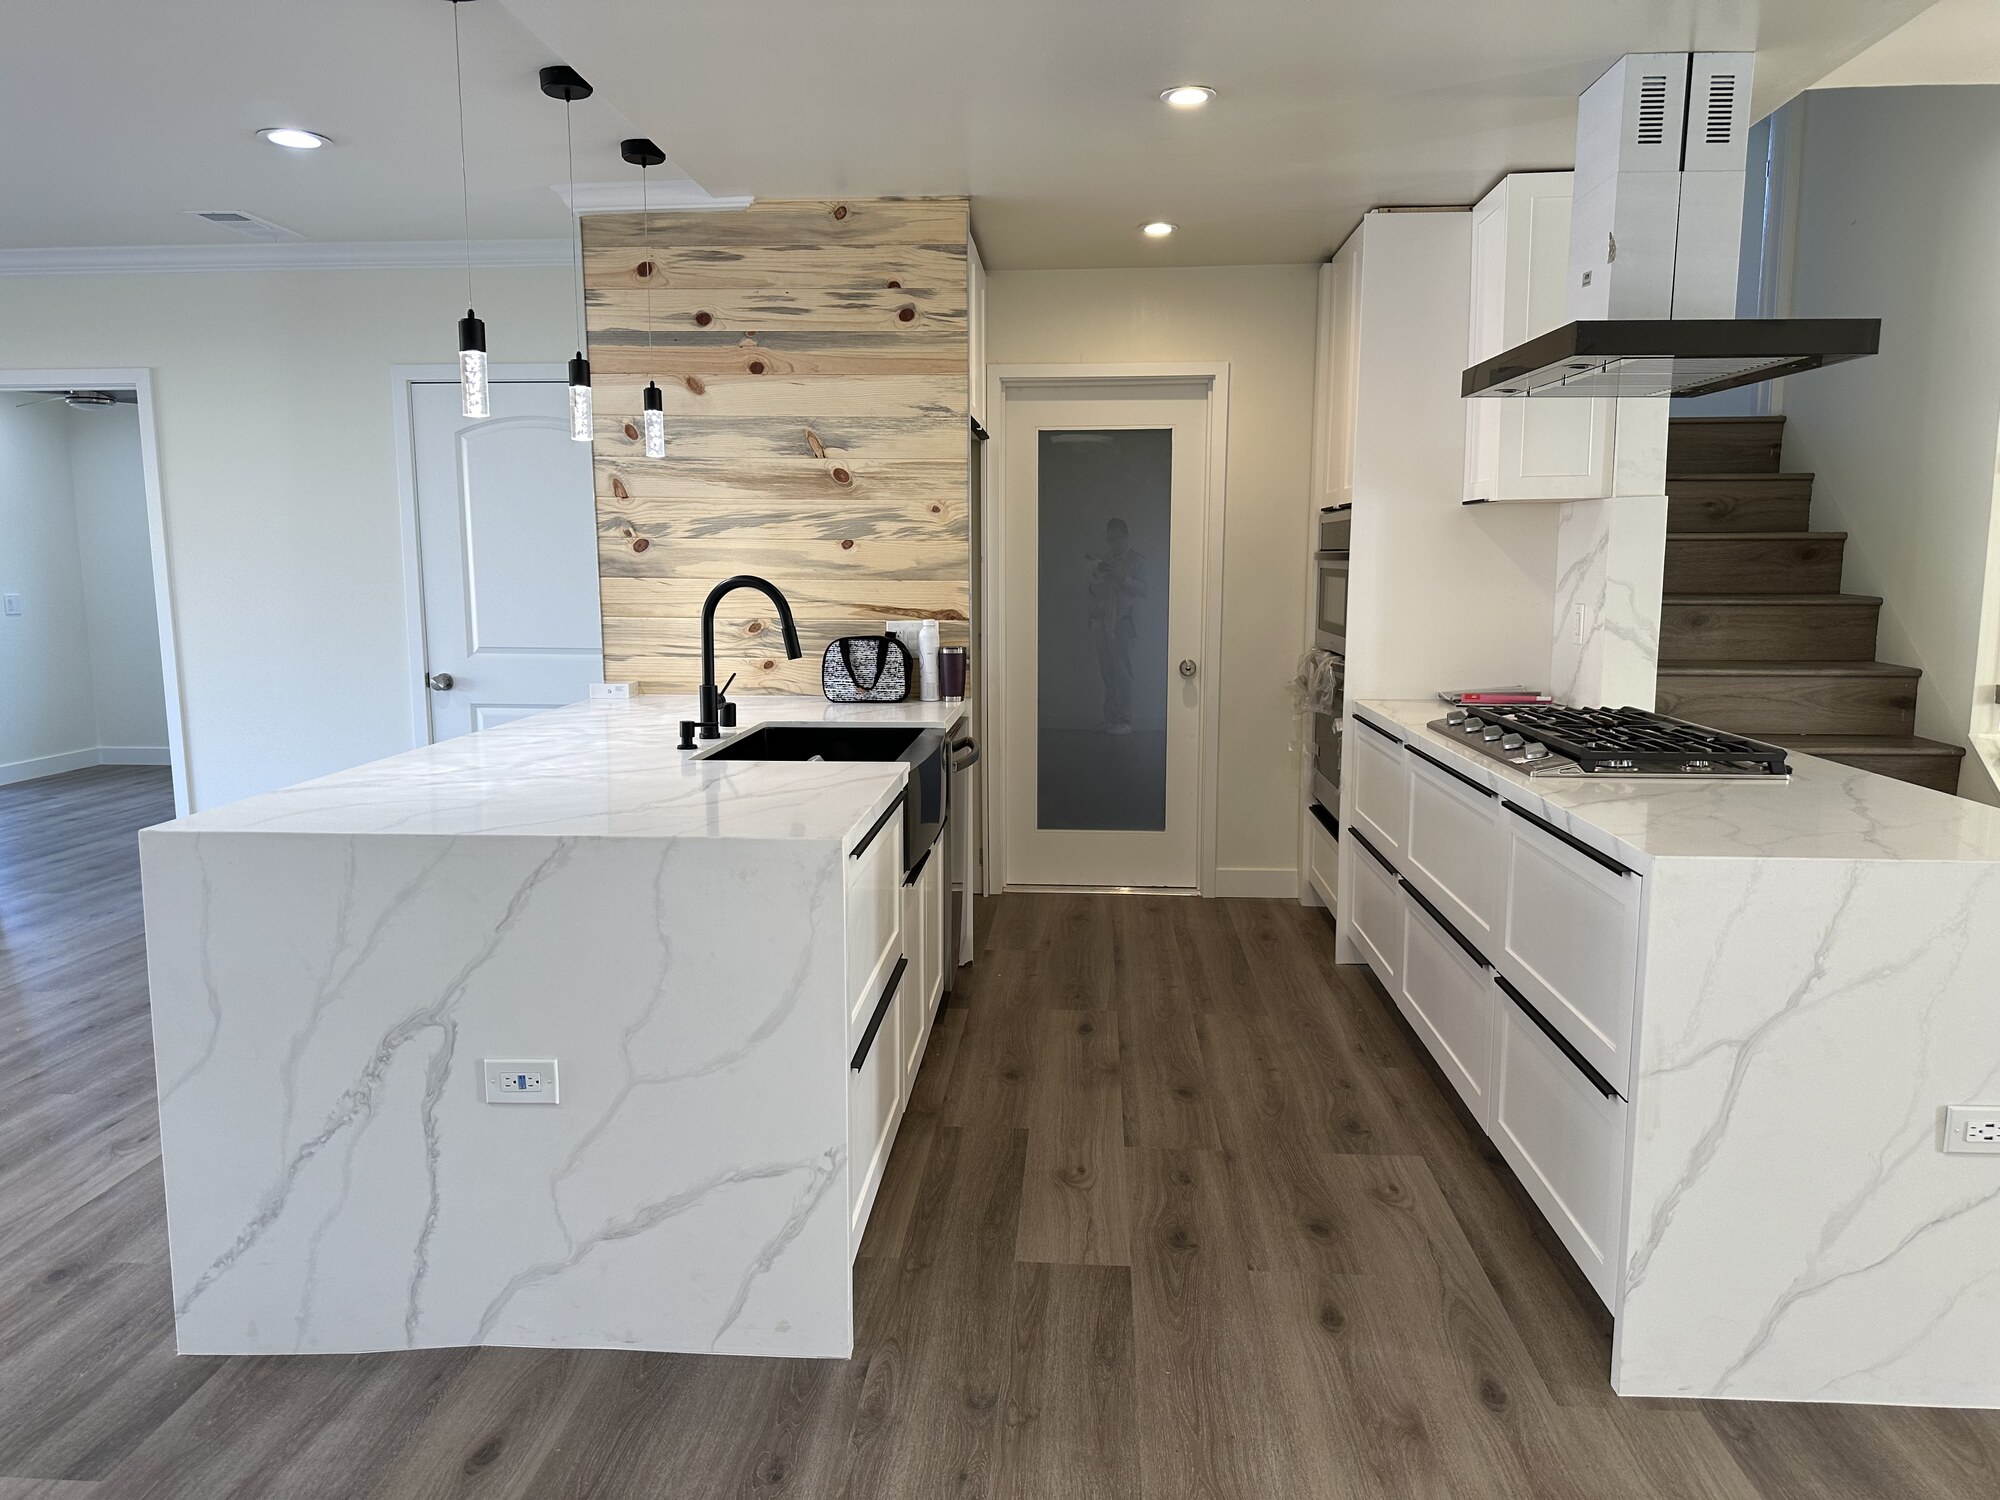
Inside the home
Describe the rooms, current layout and changes you have in mind. Note the finishes, fixtures or circulation issues relevant to your plans.
Interior remodeling scope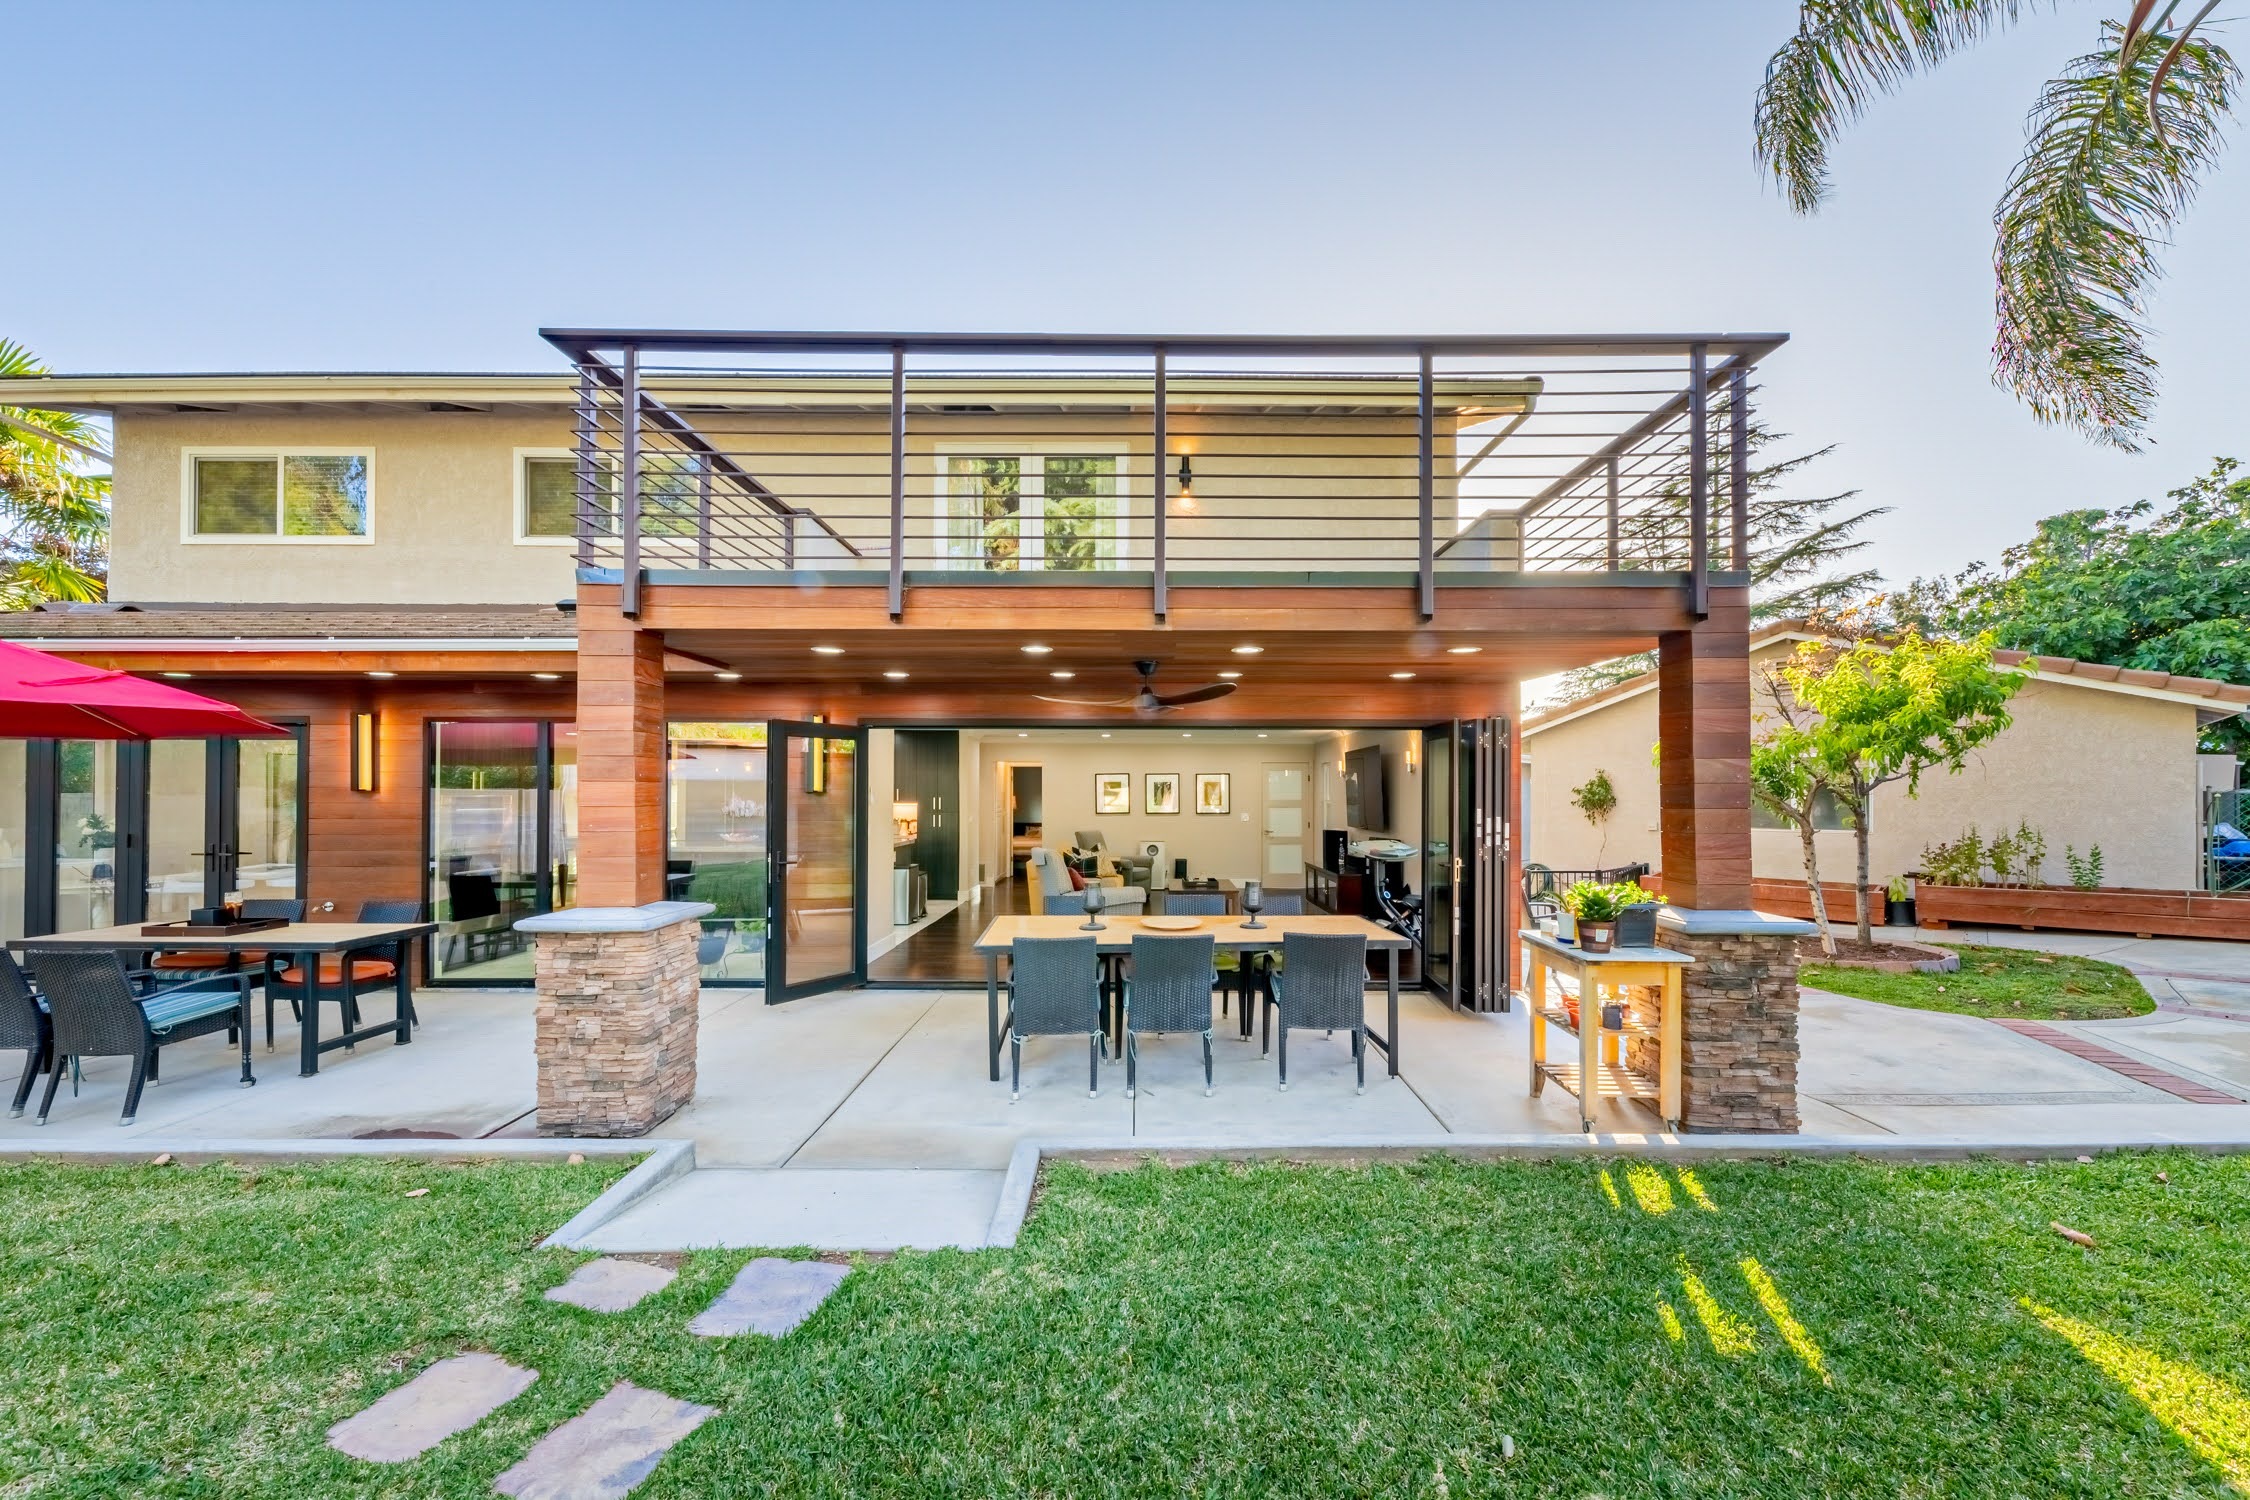
Residential
RESIDENTIAL REMODELING
Identify which parts of the home are involved. Separate changes you need from ideas you are still considering, and note what you want to keep.
Describe the rooms, current layout and changes you have in mind. Note the finishes, fixtures or circulation issues relevant to your plans.
Interior remodeling scope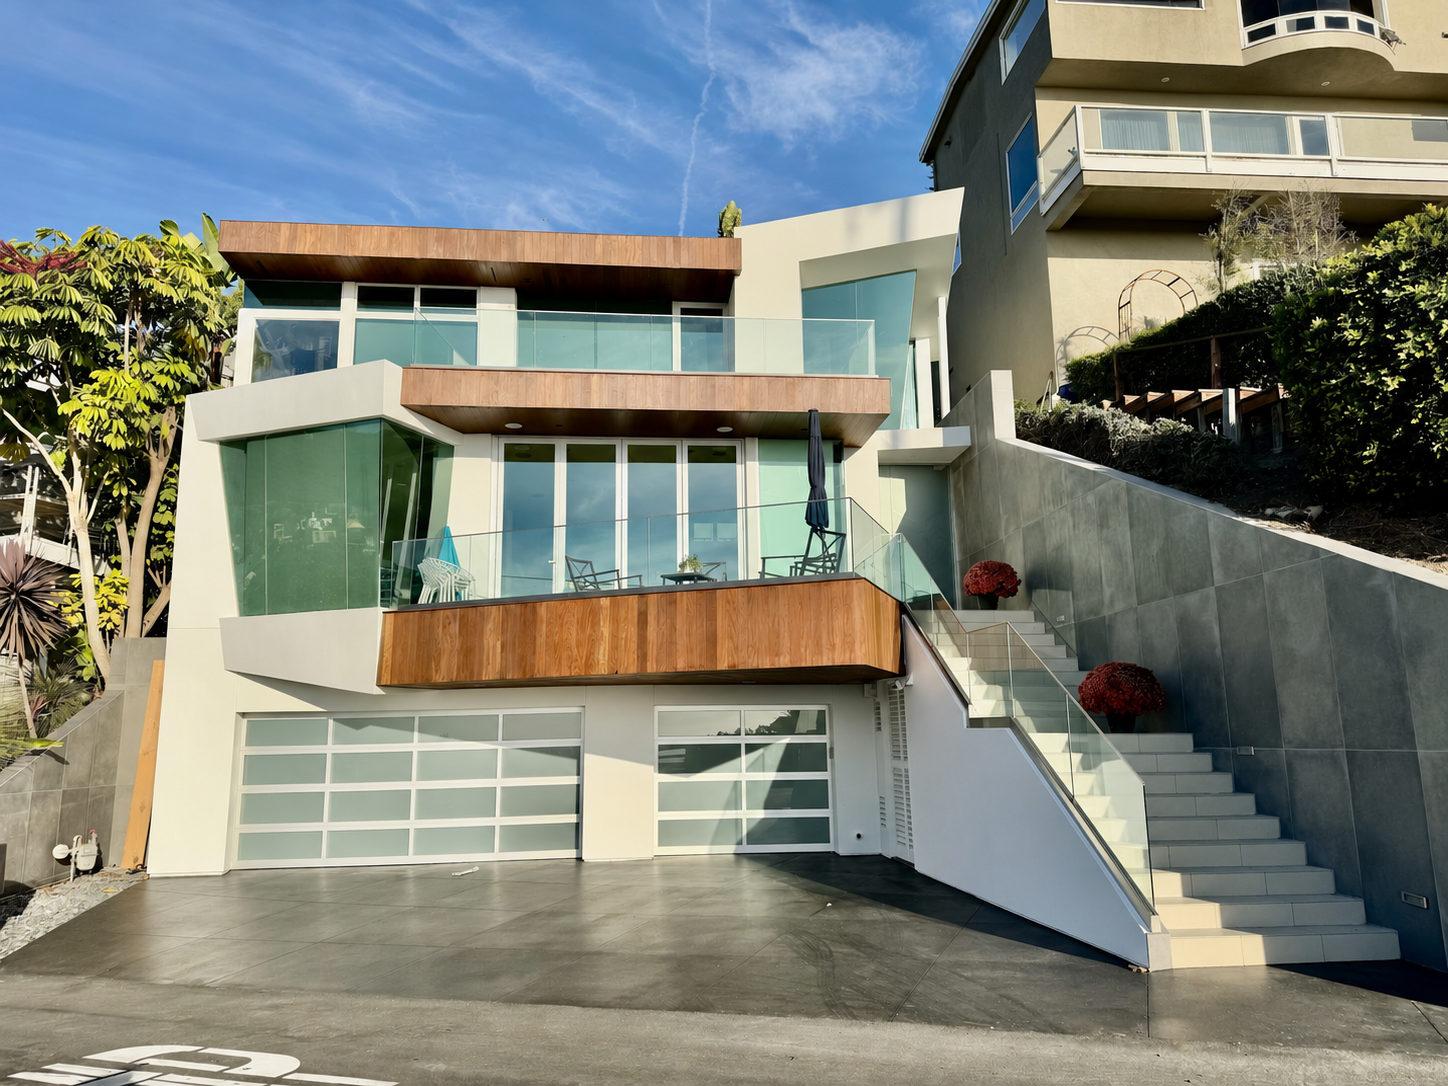
Identify the exterior areas and their visible condition. Note access limits and any drawings or reports already available.
Exterior remodeling scopeLIVING THROUGH THE WORK
Occupancy, access and the areas involved can affect how work is planned. Record the spaces you rely on and any household arrangements that need discussion.
Identify the rooms and routes that need to remain accessible.
Note known issues and available plans. Further assessment may be needed for concealed conditions.
List essential changes, optional items and material choices already made.
PLANNING QUESTIONS
Staying home depends on safe access, dust control, utility interruptions and which essential rooms remain usable. The occupancy guidance here is a planning checklist, not a promise that every home can remain occupied. Identify sleeping, cooking and bathroom needs and ask whether temporary accommodation is necessary.
Keeping the layout may be possible if it meets your needs and the existing systems suit the proposed appliances and fixtures. Moving a sink, island or appliance can introduce plumbing, electrical or ventilation work. Mark what you want to retain and gather appliance dimensions before reviewing the layout.
A curbless shower needs enough room for drainage and waterproofing, together with a suitable floor structure and access layout. Finished tile or a photograph cannot verify the concealed assembly. Record the room dimensions and existing floor level, then ask how drainage, waterproofing and ventilation will be detailed and checked.
The better approach depends on connected work, household occupancy, budget and access. Phasing can preserve some usable space but may repeat setup or affect the order of structural and utility work. List essential changes and rooms that must remain available, then compare the assumptions for each option.
The budget depends on scope, existing conditions, selections and required approvals. The room and condition notes on this page help frame an inquiry; they cannot establish a price. Confirm demolition, structural and systems work, material allowances, exclusions and the process for agreeing to changes when comparing estimates.
CONTACT SONG REMODEL
Email Song Remodel about the space you want to change. Include your city and the type of work you have in mind. English and Korean inquiries are welcome.
Contact UsEmail us about your project.


