Restaurant interiors, tenant spaces and apartment properties need a scope that fits how people work and use the building. For owners, tenants and property managers, planning starts with the layout, building systems, approval responsibilities and business operations.
Tenant improvements
A tenant improvement adapts leased space to the business using it. Alterations can also change an existing layout or building systems. Describe the current and intended use; the lease and proposed work determine tenant, landlord and building responsibilities.
Identify the areas that need attention, their condition and any recurring issues. Note access arrangements and distinguish maintenance needs from a broader remodeling project.
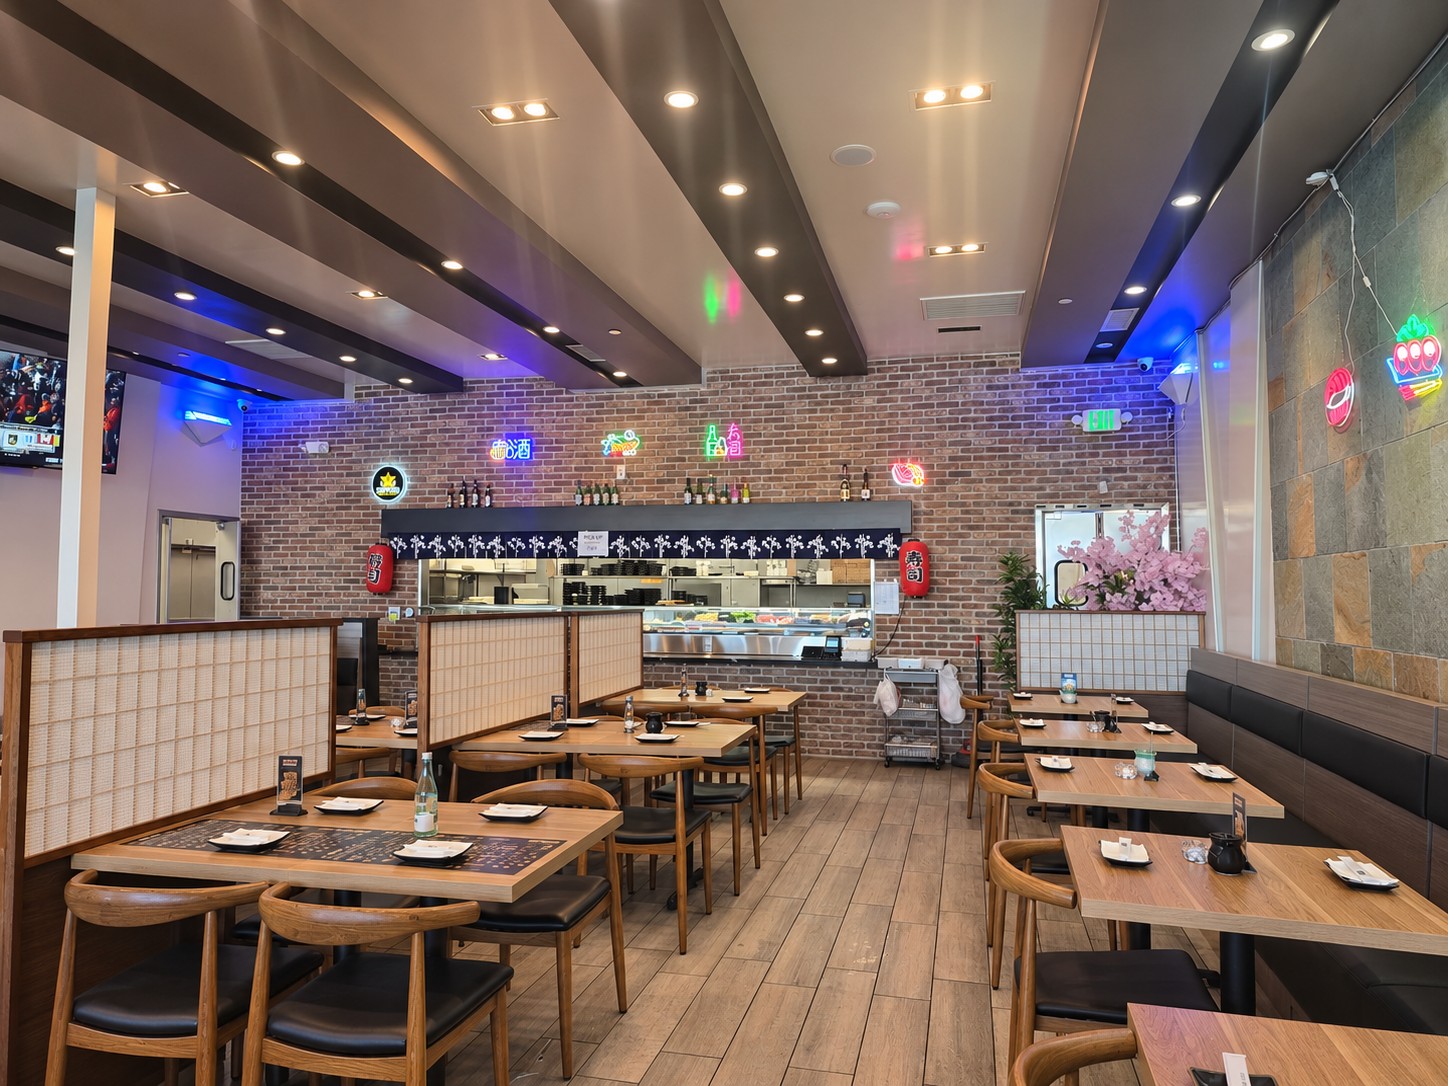
A sushi restaurant in Cerritos, reworked for the kitchen team
Our work included an interior and kitchen renovation: moving the kitchen wall back, kitchen plumbing and electrical work, appliance installation and workstation setup throughout the kitchen area.
Sushi restaurant interior · People digitally removed
Restaurant interior & kitchen renovation
The scope brought the kitchen layout and building services together with appliances and workstations. The dining-room photograph shows the restaurant interior; concealed plumbing and electrical work are described from the confirmed project scope.
Kitchen wall moved back
Kitchen plumbing and electrical work
Appliance installation
Workstations set up throughout the kitchen area
PLAN THE WORK AROUND THE BUSINESS
Agree on the scope. Check what must keep working.
These are planning checks for each site. Working hours, shutdowns, approvals and specialist responsibilities must be agreed for the proposed work.
Hours, access & shutdowns
Identify customer and staff routes, deliveries, noisy work and utility interruptions. Discuss phasing or closure where needed; continued operation and after-hours work are not assumed.
Landlord & project coordination
Identify the tenant, landlord, property manager and design contacts. Confirm who approves drawings, funds improvements and authorizes changes before the work is scheduled.
Accessibility, fire & life safety
Review accessible routes, restrooms, exits and affected building systems with the responsible professionals and jurisdiction. Restaurant work may also need health-department review; confirm permits, inspections and responsibilities for the actual scope.
LUXURY APARTMENTS · HOLLYWOOD, CA
A coordinated update across apartment interiors
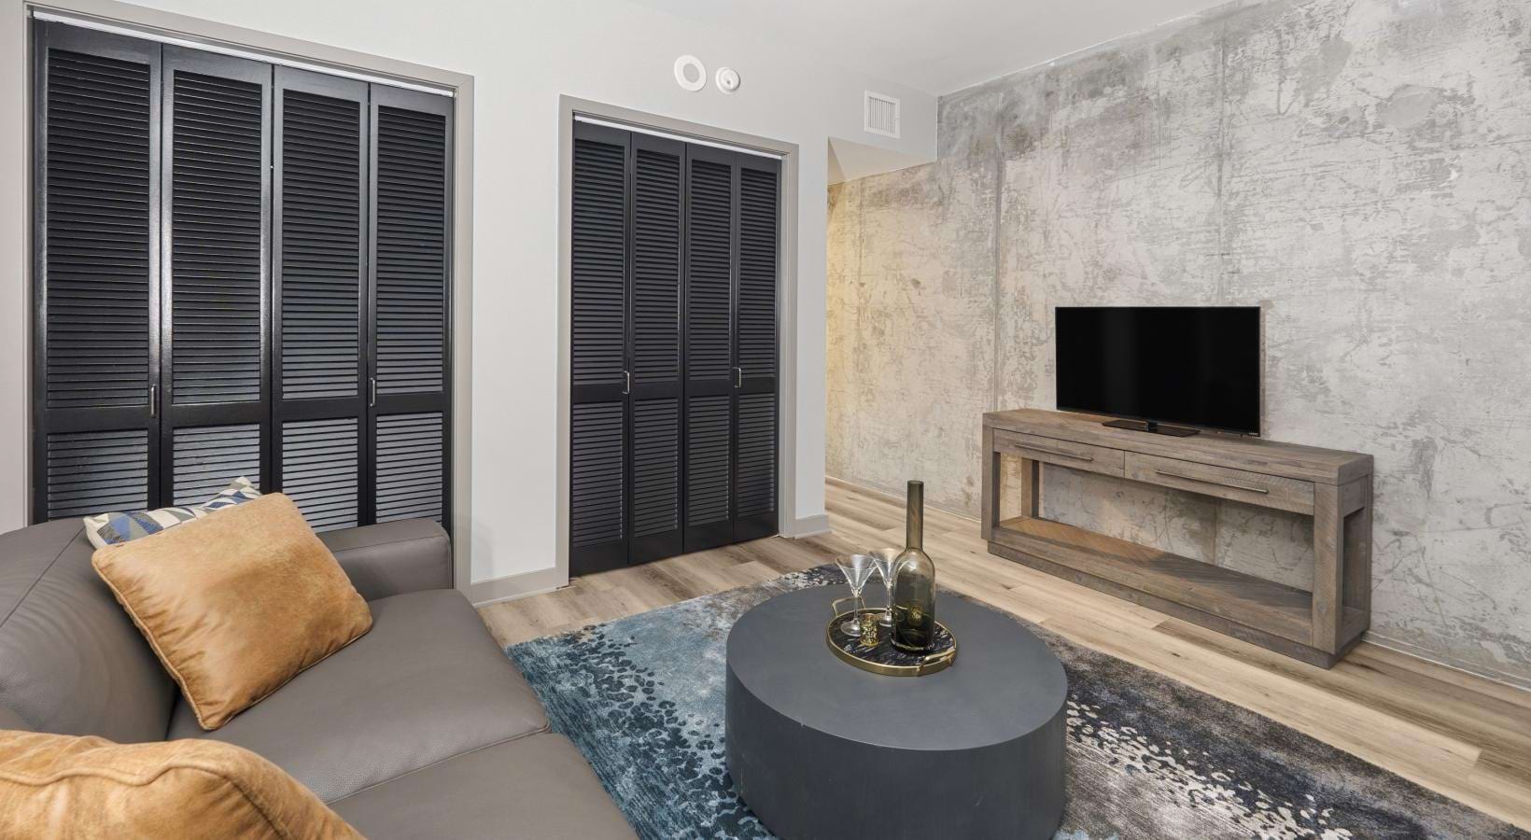
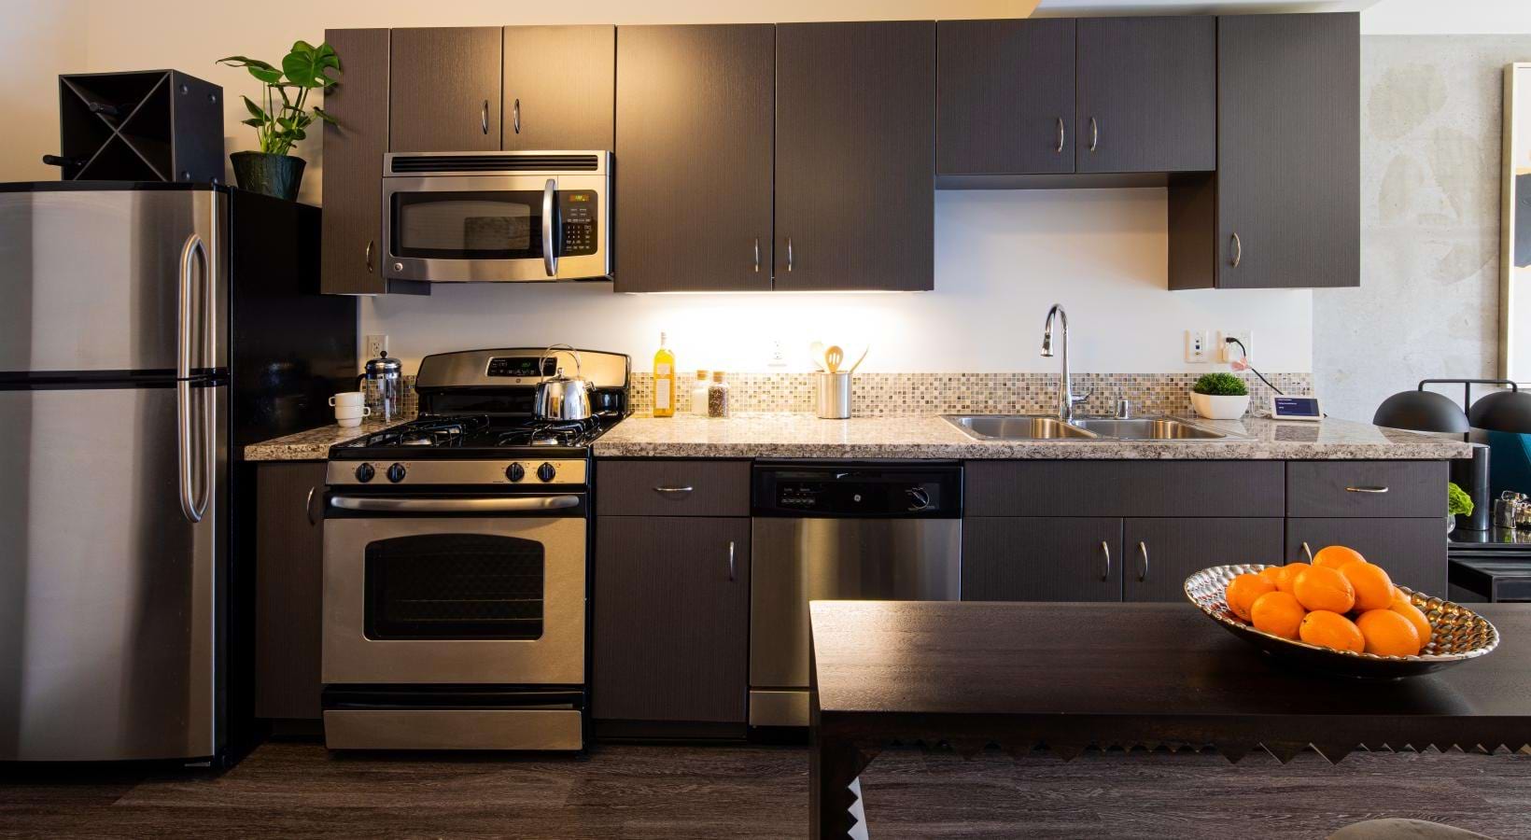
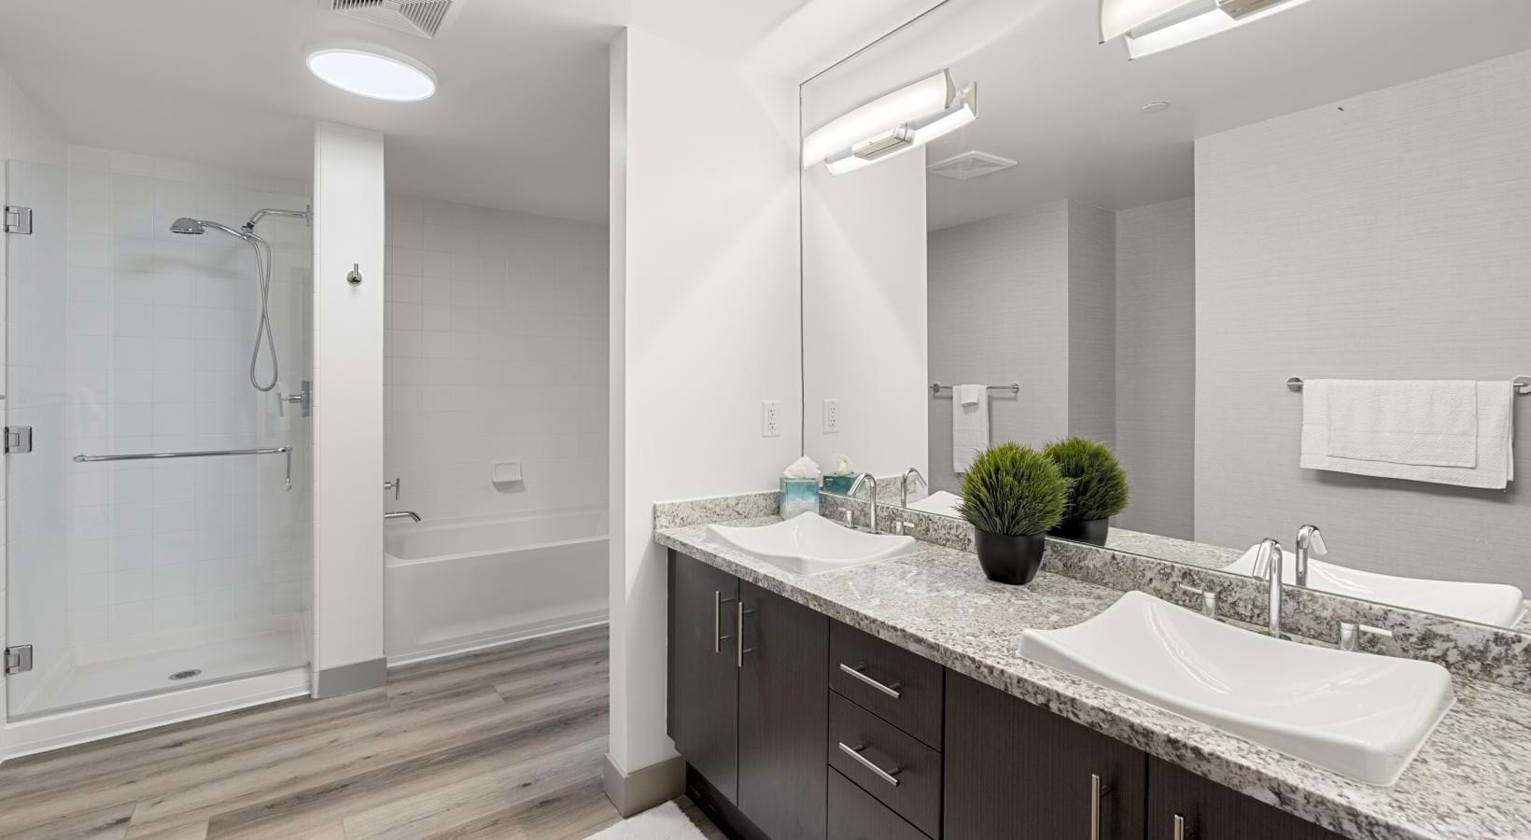
Our Hollywood luxury apartment work included painting and flooring and replacement of all kitchen and bathroom countertops. These photographs show the apartment interiors associated with that project.
Hollywood, CA · Living-room flooring
Paint & flooring
Painting and flooring replacement refreshed the apartment interiors.
Email your city, property type, current and intended use, and proposed work. Include your role, operating hours, target opening date and known landlord requirements. Existing plans or photos can help; leave out private tenant or customer information.
Discuss a commercial project
This link opens your email app. Review your message and send it when ready. Dates and budgets are planning inputs, not confirmed commitments.
Continued operation depends on safety and access, the scope and any required approvals. The planning notes on this page identify occupancy and phasing as project questions, not a guarantee of uninterrupted use. List occupied areas, essential routes and acceptable shutdown windows before discussing a plan.
Whose approval is needed for a tenant improvement?
+
Confirm tenant and landlord responsibilities alongside the approvals required by the jurisdiction. Lease terms, common areas and the proposed use can change who must review the work. Gather the lease improvement requirements and existing plans, then identify who can authorize scope changes. Confirm who pays and how any lease allowance is documented; an allowance is not assumed.
Can I change the use or layout of a commercial space?
+
A proposed layout must be checked against intended use, building systems and applicable requirements. A change of use can raise questions beyond finishes, including access, exits and utility capacity. Describe the current and proposed activities and confirm feasibility with the responsible design professionals and authority.
How should we plan work in occupied apartments?
+
Start by separating unit work from shared-area and exterior work. Occupancy, access, notices and utility interruptions can change the sequence; a unit-turn scope does not establish a safe occupied-work plan. Record the affected areas and a property contact without sharing resident names or private information.
What should a commercial proposal make clear?
+
Look for the scope and responsibilities, exclusions, working hours, access arrangements and assumptions about approvals and shutdowns. This page describes planning considerations rather than a standard contract. Ask how specialist work, unforeseen conditions and changes to operating requirements will affect the proposal. Compare design decisions, procurement and inspection dependencies before setting an opening date.
CONTACT SONG REMODEL
Let’s talk about your project
Email Song Remodel about the space you want to change. Include your city and the type of work you have in mind. English and Korean inquiries are welcome.