Work to define in your proposal
Cabinetry, countertops, islands, sinks, appliances and lighting come together in a kitchen planned around everyday use.
Interior remodeling
Cabinetry, countertops, islands, sinks, appliances and lighting come together in a kitchen planned around everyday use.
For homeowners and property managers updating interior spaces, repairing finishes or coordinating changes to rooms and building systems.
Email about this service Back to all services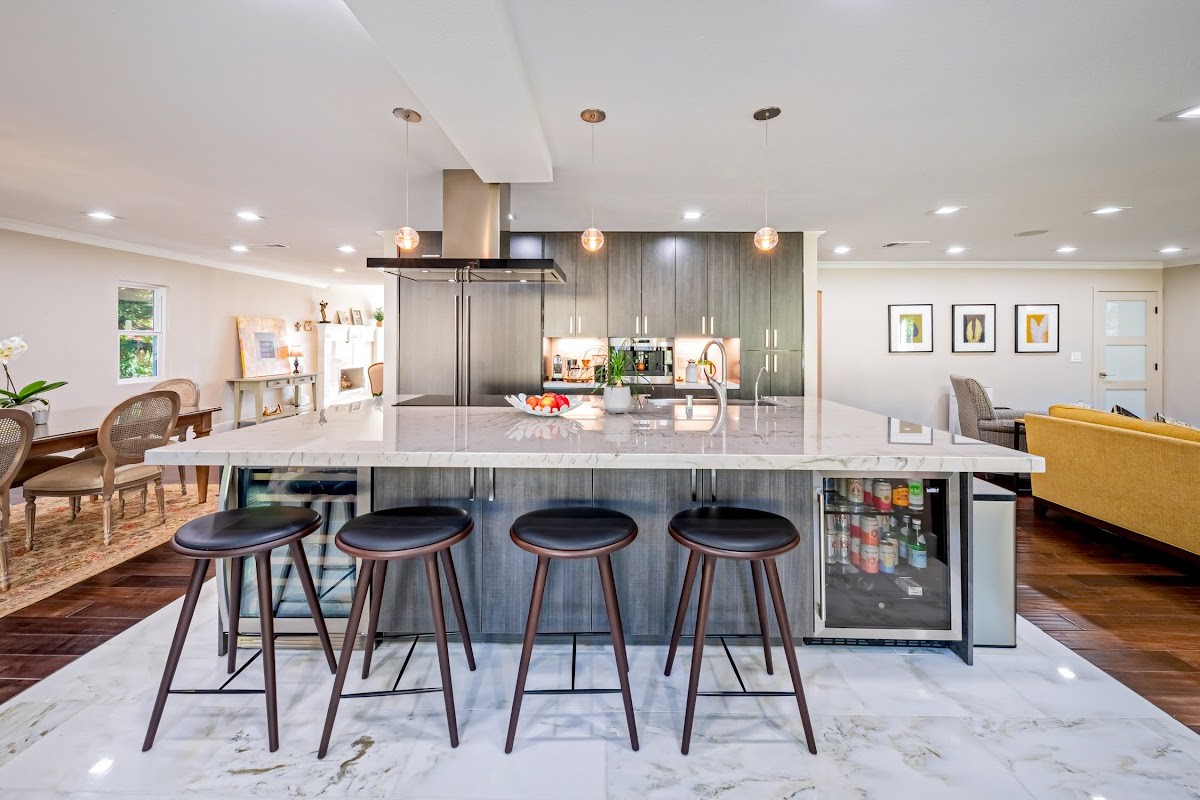
Describe the problem and the result you want. Identify the areas to retain, repair or replace so the proposal can distinguish each option.
Cabinetry, countertops, islands, sinks, appliances and lighting come together in a kitchen planned around everyday use.
A service listing does not include every task at the property. Confirm demolition, disposal, adjacent repairs, material supply, engineering, permit fees and inspections in the written scope. Additional areas and concealed damage need review before they become part of the work.
Start with the existing conditions and the choices below. Photos can help describe the work; measurements, site review or qualified design input may be needed before the scope is settled.
Keeping the layout may limit relocation work if the existing arrangement meets your needs and the systems are suitable. New appliances, an island or moved fixtures can change the scope.
Cabinet clearances, appliance requirements, ventilation and existing wiring or piping need review.
Changes can follow newly exposed conditions, revised selections or work outside the written scope. A change should identify its scope, price and schedule effect before authorization.
Allowances, concealed systems and late appliance choices can change what is included.
An allowance is an amount identified for an item not fully selected or priced; it does not make every choice included.
Materials, quantities, installation labor, tax and delivery may be handled differently in each estimate.
PICTURE IDEAS
These suggested views help explain your existing space and the changes you have in mind. Reference images can communicate preferences; the work and required checks depend on your property.
A wide view showing the island, appliance positions and walkways helps explain how you use the kitchen.
Detail photos of storage, counter edges and the backsplash help separate the features you want to retain from those to replace.
Existing installation photos can show sink plumbing and appliance connections before cabinets hide them. Include appliance model information separately.
Daytime and evening views show work surfaces, pendant lights and under-cabinet lighting in use.
Use existing or safely accessible photos. There is no need to open walls, disconnect equipment or access a roof for these pictures. Remove people and identifying details before sharing publicly.
The sequence depends on the project. Agree on who makes selections, orders materials, authorizes changes and coordinates access and approvals.
Send your city, property type and requested work. We arrange site access when an inspection is needed for the estimate; please identify access restrictions and the person who can authorize the work.
Review the proposed work, price, inclusions and exclusions before authorizing construction. Confirm who obtains required documents, submits them and follows up with the responsible authority.
Scheduling depends on the approved scope, access, materials and required approvals. Additional work outside the agreed scope is explained through a change order before proceeding; review its cost and schedule effect.
We coordinate a walkthrough or inspection appropriate to the project and identify remaining correction items. Confirm applicable completion documents and any engineer or inspector follow-up.
Kitchen cost depends on cabinet and counter selections, appliances, layout changes and the plumbing or electrical work they require. Retaining a workable layout can limit relocation work. Confirm appliance specifications, allowances, installation and exclusions in the estimate.
Ask whether permit fees, design or engineering, disposal and repairs to adjacent finishes are included or priced separately. A service name or photo cannot establish a project price.
Planning, material procurement and on-site work are separate parts of the schedule. Approval of an estimate does not by itself confirm a start date. Confirm the arrival window, access arrangements and any required notices before the visit.
Discuss when the sink, cooking appliances and work surfaces will be unavailable, and whether a temporary food-preparation area is practical. Cabinet, counter and appliance selections need coordination before installation. Discuss noise, dust, protection of belongings, cleanup, utility interruptions and which areas must remain usable. Agree on a contact for access problems and schedule changes.
SELECTED PROJECTS
Hollywood, CA
Luxury apartment interior renovation & outdoor fireplace
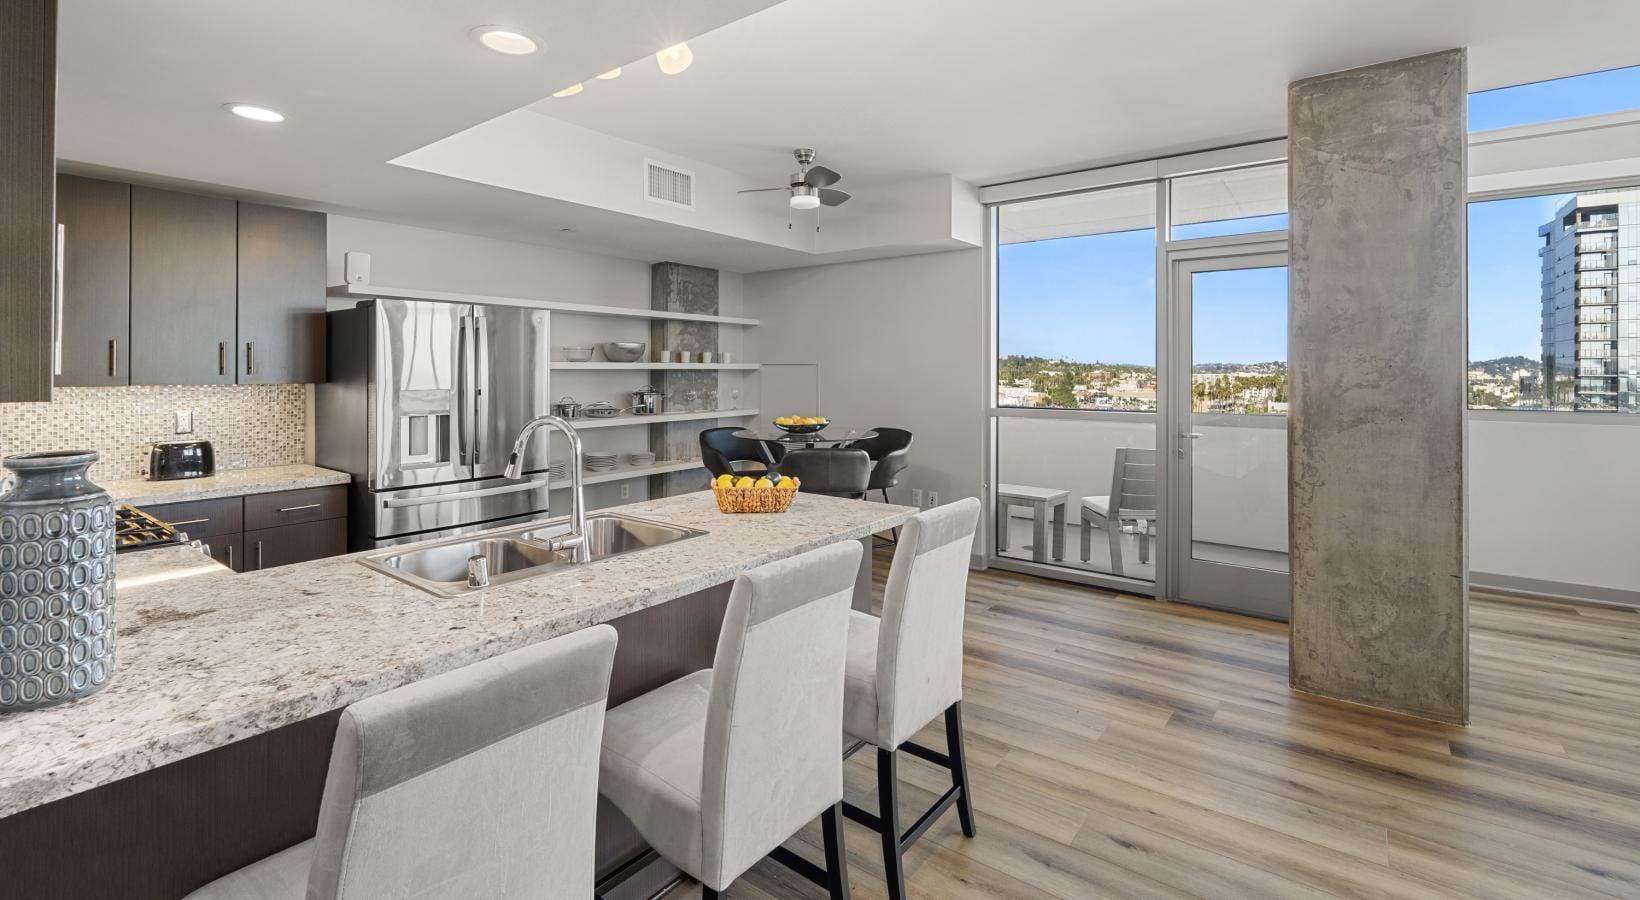
Luxury apartment interiors updated with painting and flooring and replacement of all kitchen and bathroom countertops. The project also included the previously described cabinet refinishing, lighting and outdoor fireplace work.
Renovation scope
Irvine, CA
Apartment community clubhouse renovation
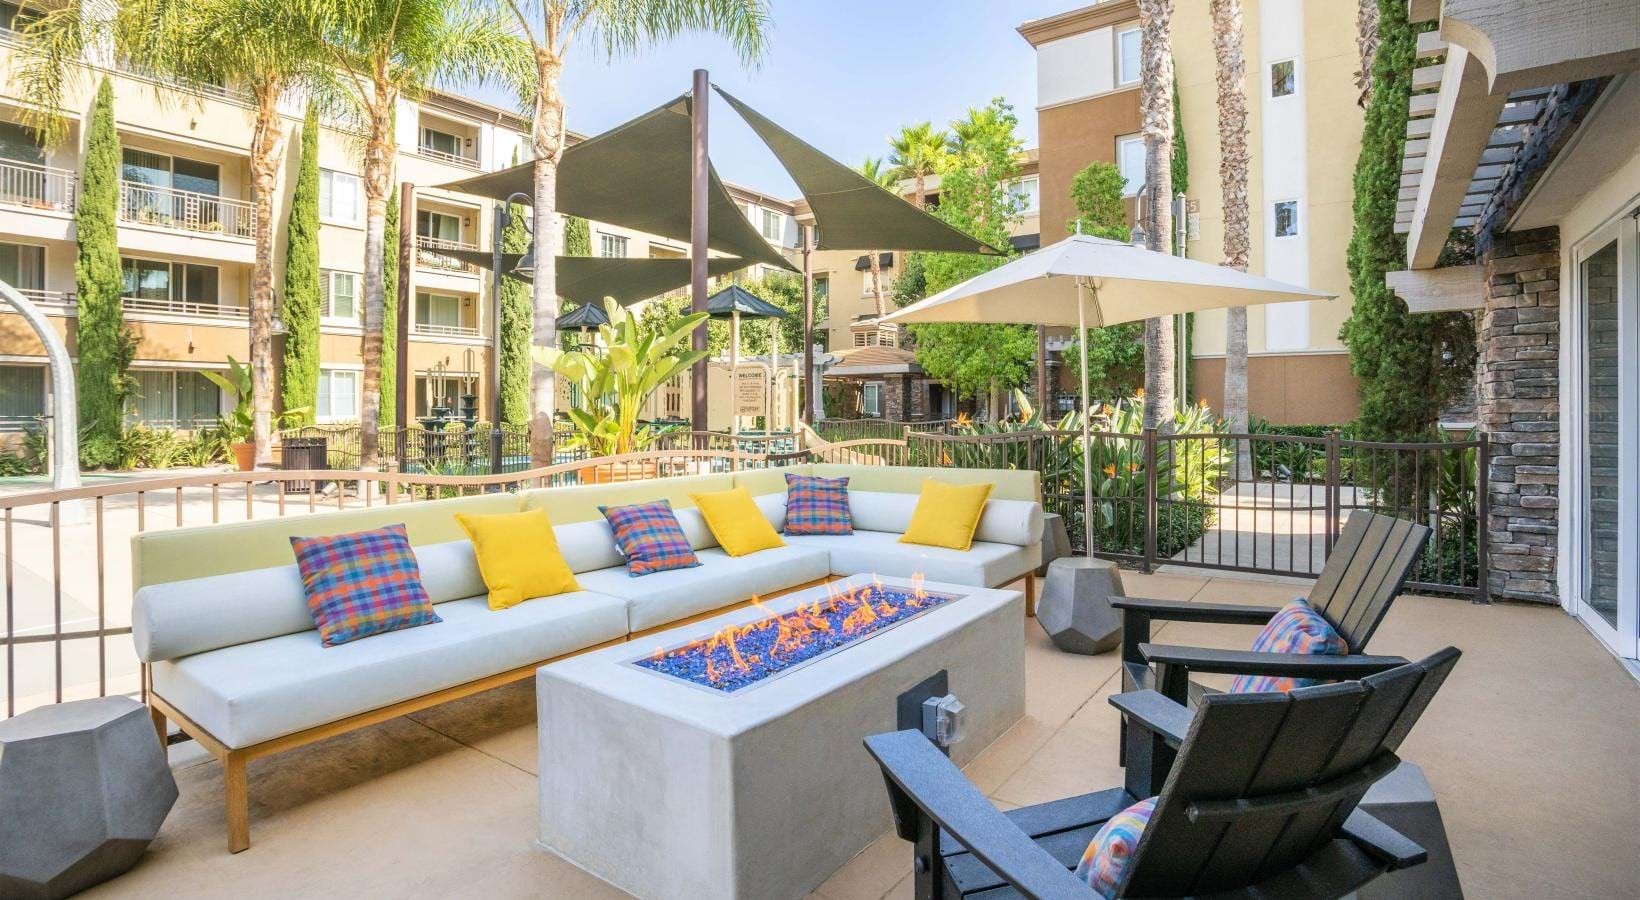
A clubhouse renovation covering the indoor kitchen, outdoor patio, TV room and outdoor fireplace.
Renovation scope
West Covina, CA
Apartment interior renovation & pool work
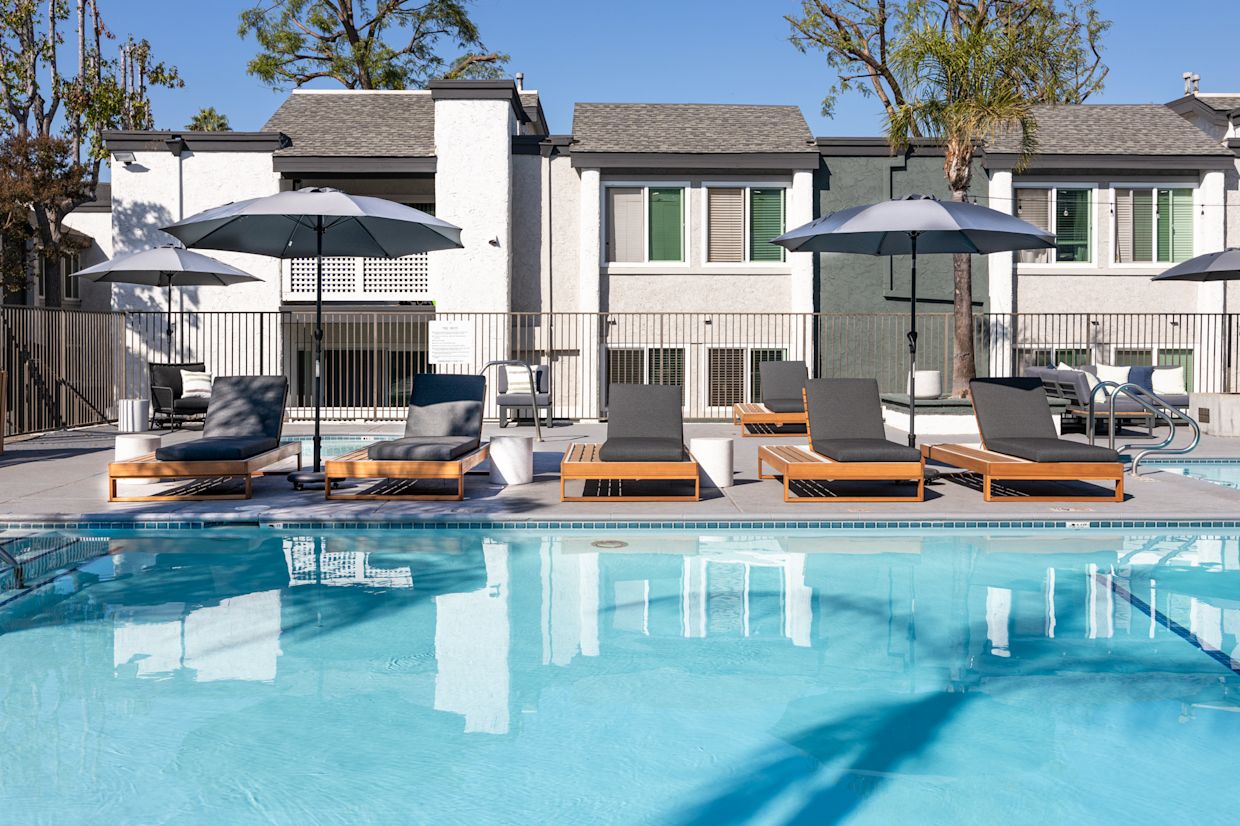
Apartment renovation including cabinets, floors, kitchen, appliances, countertops and bathrooms, together with pool work.
Renovation scope
Cerritos, CA
Restaurant interior & kitchen renovation
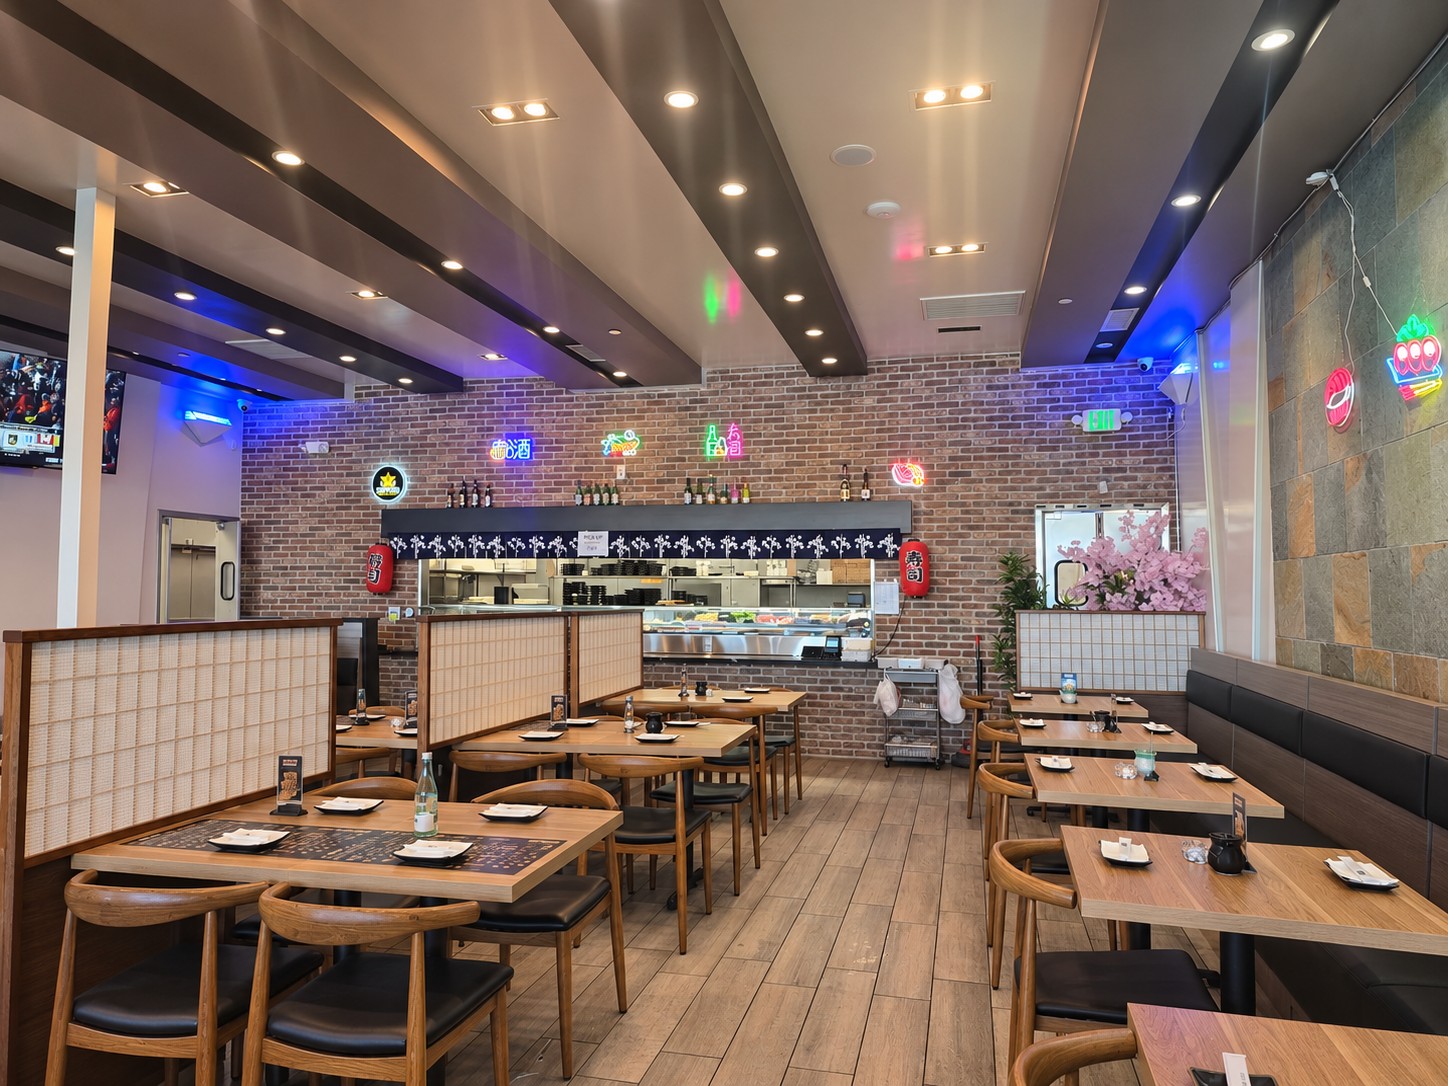
An interior and kitchen renovation with the kitchen wall moved back, plumbing and electrical work, appliances and workstation setup.
Renovation scope
SERVICE QUESTIONS
These are general planning checks, not a site assessment, a company policy or confirmation of approval. Request property-specific documents before deciding on construction.
Keeping the layout may limit relocation work if the existing arrangement meets your needs and the systems are suitable. New appliances, an island or moved fixtures can change the scope.
Key conditions Cabinet clearances, appliance requirements, ventilation and existing wiring or piping need review.
What to verify Use measured existing layouts and appliance installation requirements as planning evidence.
Next step Measure the room and list appliances and fixtures you want to keep or move.
Changes can follow newly exposed conditions, revised selections or work outside the written scope. A change should identify its scope, price and schedule effect before authorization.
Key conditions Allowances, concealed systems and late appliance choices can change what is included.
What to verify Compare the original scope, allowance assumptions and proposed written change.
Next step Ask which decisions remain open and how changes will be documented.
An allowance is an amount identified for an item not fully selected or priced; it does not make every choice included.
Key conditions Materials, quantities, installation labor, tax and delivery may be handled differently in each estimate.
What to verify Read the written allowance amount and inclusions rather than assuming a total installed cost.
Next step Ask what happens if your final selection is above or below the allowance.
Only the agreed scope establishes what is included. Identify each additional area and ask whether it needs a revised scope or separate price before work proceeds.
Check the written scope for fees, submissions and required reports. Confirm who obtains documents, sends them to the responsible authority and follows up on outstanding items. Requirements depend on the project and jurisdiction.
Tell the project contact before the visit and confirm a revised arrangement. For occupied properties, coordinate authorized access and any resident notices with the owner or manager. Do not assume a proposed date is confirmed.
Discuss the views and stages you need before work starts, especially work that will be concealed. Agree on who records and shares them; photos do not replace required inspections or completion documents.
Email your city, property type, requested work and timing or access restrictions. Ask us to confirm availability for your location and scope before arranging a visit.
CONTACT SONG REMODEL
Email your city, the work involved and the existing conditions.


